
Plot no.43, 1st Floor,Hasanpur Near I.P.Extention Delhi-110092
Plot no.43, 1st Floor,Hasanpur Near I.P.Extention Delhi-110092
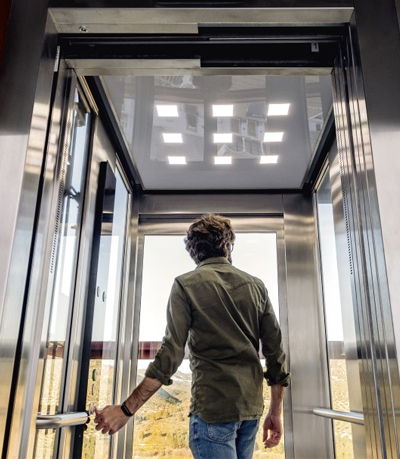
We successfully cope with tasks of varying complexity, provide long-term guarantees and regularly master new technologies.
A Commercial Passenger Lift in Gurgaon is an essential vertical transportation solution for commercial buildings, offices, shopping complexes, hotels and other multi-storey properties. It helps move employees, visitors and customers between floors while supporting convenient access throughout the building.
BTI Elevators, established in 2014, provides lift and material handling solutions for different building requirements. When planning a commercial passenger elevator, important considerations include passenger capacity, traffic flow, travel height, cabin dimensions, door configuration and safety features. Contact our team to discuss your commercial property requirements in Gurgaon and confirm suitable lift options.
Enquire NowA properly planned passenger lift helps improve accessibility and vertical movement in commercial buildings. Selecting the right configuration can also support efficient building operations during busy periods.
Helps employees, customers and visitors move between different floors with greater convenience.
Suitable accessibility features can support people with mobility requirements and improve building access.
Appropriate capacity and lift planning can help manage passenger movement during busy business hours.
Cabin finishes and entrance arrangements can be selected to complement the commercial property's architectural style.
Lift specifications can be evaluated according to building height, occupancy, traffic demand and installation conditions.
Suitable equipment selection and planned preventive maintenance help support consistent building operations.
Gurgaon has a wide range of commercial developments where passenger elevators can support everyday movement between floors. The appropriate lift arrangement depends on the building's occupancy, layout and operational requirements.
Commercial buildings have different passenger movement requirements. The right lift configuration depends on the building layout, traffic volume, travel height and available installation space. Confirm available models and specifications before selecting a system.
A traction lift uses a motor-driven traction system. It may be considered for commercial buildings after evaluating the required capacity, speed, travel height and equipment arrangement.
An MRL lift is designed without a separate conventional machine room. The installation still requires suitable shaft dimensions, headroom and equipment provisions.
A glass passenger lift can provide a contemporary appearance in suitable commercial spaces. Its feasibility depends on the building design and selected lift system.
A higher-capacity passenger lift may be considered for buildings with greater passenger demand. Capacity and traffic handling must be determined through project-specific calculations.
Choosing a commercial passenger lift in Gurgaon requires careful planning around the building's intended occupancy and daily traffic. Consider these factors before finalising the elevator specifications.
The cost of a commercial passenger lift depends on the building design, required capacity, travel height and selected equipment. A site assessment and technical evaluation can help establish the appropriate configuration and project quotation.
For a project-specific estimate, share your building drawings, number of floors, expected passenger traffic and required capacity with BTI Elevators. Pricing and product availability should be confirmed directly.
Request a QuoteBTI Elevators, established in 2014, works with lift systems and material handling solutions for different building requirements. Our team can discuss your commercial project and help identify the technical factors involved in planning a suitable passenger lift.
Confirm specific product availability, technical specifications, installation scope and after-sales service arrangements with the BTI Elevators team.
Proper installation and scheduled maintenance are important for safe and reliable passenger elevator operation. Commercial lift projects should be planned and executed by qualified professionals in accordance with applicable regulations, building requirements and the manufacturer's instructions.
A commercial passenger lift is an elevator designed to transport people between floors in offices, shopping complexes, hotels and other commercial buildings.
They may be required in multi-storey offices, hotels, shopping centres, commercial complexes, educational institutions and other buildings where vertical passenger transportation is needed.
Capacity should be determined using expected occupancy, passenger traffic, cabin dimensions and applicable design requirements. A qualified lift professional can help evaluate the appropriate configuration.
Traction describes the drive mechanism used by a lift. MRL describes an arrangement without a separate conventional machine room. Many MRL lifts use traction technology, so the terms refer to different aspects of the lift design.
The price depends on passenger capacity, speed, travel height, number of stops, drive system, cabin finishes, building conditions and installation requirements.
Installation may be possible if the building has suitable space and meets the necessary structural and technical requirements. A site assessment is required to determine feasibility and the work involved.
Contact BTI Elevators through the enquiry page and share your building layout, number of floors, expected passenger traffic and capacity requirements to discuss suitable options.
Planning a lift for an office, hotel, shopping complex or commercial building? Contact BTI Elevators to discuss your passenger capacity, building layout and installation requirements.
Contact Us

BTI Elevators
Share a few details about your requirements, and our team will contact you with a suitable elevator solution.