
Plot no.43, 1st Floor,Hasanpur Near I.P.Extention Delhi-110092
Plot no.43, 1st Floor,Hasanpur Near I.P.Extention Delhi-110092
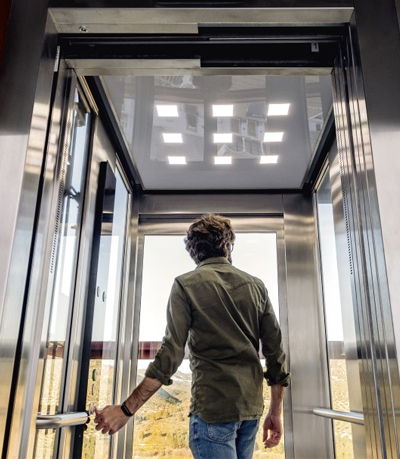
We successfully cope with tasks of varying complexity, provide long-term guarantees and regularly master new technologies.
A Hospital Elevator in Noida is an essential vertical transportation solution for hospitals, clinics, nursing homes and other healthcare facilities. Designed around the needs of patient movement, hospital elevators can accommodate stretchers, wheelchairs, medical equipment and healthcare personnel, depending on the selected cabin dimensions and load capacity.
BTI Elevators, established in 2014, provides lift and material handling solutions for different building requirements. When planning a hospital elevator, it is important to consider patient accessibility, stretcher dimensions, traffic flow, smooth floor levelling, door opening width and emergency operation requirements. Contact our team to discuss your healthcare facility's requirements and confirm suitable lift options.
Enquire NowHospital elevators support the movement of patients, visitors, staff and medical equipment between floors. Selecting a suitable configuration helps healthcare facilities plan safer and more efficient internal transportation.
A suitably sized cabin can accommodate stretchers and attendants, subject to the specified dimensions and rated capacity.
Appropriate cabin dimensions, door openings and control positioning help support wheelchair access and movement.
Accurate levelling at landing floors helps reduce thresholds and supports smoother patient transfers.
A suitable lift arrangement helps connect wards, treatment areas and other designated hospital floors.
Properly specified hospital elevators can support the movement of compatible medical equipment and supplies.
Appropriate lift selection, regular maintenance and planned servicing help support day-to-day healthcare building operations.
Healthcare buildings in Noida may require different elevator configurations according to their size, patient traffic and medical services. Hospital lifts should be selected according to the intended use and applicable building requirements.
Different healthcare applications require different elevator arrangements. The appropriate configuration depends on the building layout, passenger traffic, stretcher dimensions and operational requirements.
Planned to accommodate stretchers and accompanying healthcare personnel. Cabin dimensions, entrance width and turning clearance should be checked against the stretcher used by the facility.
Designed for moving hospital beds between floors where the building and lift specifications permit. The cabin must accommodate the bed, required attendants and safe entry and exit.
Suitable for patient visitors, healthcare staff and other passengers, with accessibility features selected according to the facility's requirements.
A separately planned service lift may be used for approved supplies, equipment or operational materials. Its intended use should be clearly defined and separated from patient transport where required.
Confirm the available configurations and technical specifications with BTI Elevators before finalising your project.
Choosing a hospital elevator in Noida requires coordination between the healthcare facility, architect, building services team and lift supplier. Consider the following factors during the planning stage.
The cost of a hospital elevator depends on the building design, required capacity, travel height and healthcare-specific features. A site assessment and technical discussion help establish a suitable configuration and project estimate.
For a project-specific quotation, share the building drawings, number of floors, required capacity, stretcher dimensions and intended use with BTI Elevators.
Request a QuoteBTI Elevators, established in 2014, works with lift systems and material handling solutions for different building applications. Our team can discuss your healthcare project's requirements and help identify the key technical considerations for selecting a suitable hospital elevator.
Product availability, technical specifications, installation scope and service arrangements should be confirmed directly with the BTI Elevators team.
Hospital elevators are important building systems that support routine patient and staff movement. Proper planning, installation, inspection and maintenance help maintain reliable operation. The lift design and installation should follow applicable regulations, building requirements and manufacturer's instructions.
A hospital elevator is a lift planned for healthcare facilities. Depending on its design, it can transport patients, stretchers, beds, wheelchairs, staff and compatible medical equipment.
A hospital elevator is planned around healthcare requirements, which may include stretcher access, larger cabin dimensions, suitable door openings, accurate levelling and specific operational provisions. A standard passenger lift may not provide the required space or features.
Consider the stretcher or bed dimensions, attendants, required equipment, rated load, entrance width and available shaft space. The final dimensions should be established through technical planning and applicable standards.
A suitably designed hospital elevator can support wheelchair access. Cabin size, door clearance, control accessibility and landing arrangements should be evaluated for the facility.
Pricing depends on load capacity, cabin dimensions, travel height, number of stops, drive system, door configuration, safety provisions and installation requirements.
The required provisions depend on the lift design and applicable regulations. They may include door interlocks, alarm and communication systems, emergency lighting, rescue provisions and appropriate levelling and control systems.
Contact BTI Elevators through the enquiry page and share your building layout, number of floors, required capacity, stretcher dimensions and project requirements to discuss suitable options.
Planning a hospital, clinic or healthcare facility? Contact BTI Elevators to discuss your patient transportation needs, stretcher access, cabin dimensions and installation requirements.
Contact Us

BTI Elevators
Share a few details about your requirements, and our team will contact you with a suitable elevator solution.